<-- style PDP --> 42 Serviceberry Lane, Norfolk - Condo Townhouse for sale for $559,900
  • for sale

42 Serviceberry Lane

Norfolk, Ontario, N3Y 0E5 - Simcoe

$559,900

  • Neighbourhood

    Simcoe

  • Major Intersection

    Fernwood Drive

  • Listed Since: 24 day(s)

  • Last update: today

Overview

  • Property Type

    Condo Townhouse, Bungaloft

  • Bedrooms

    2

  • Bathrooms

    4

  • Square Feet

    1400-1599

  • Exposure

    South

  • Total Parking

    3 (2 Attached Garage)

  • Maintenance

    $156

  • Taxes

    $4,879.00 (2026)

  • Balcony

    None

Property Description

Property description for 42 Serviceberry Lane, Norfolk

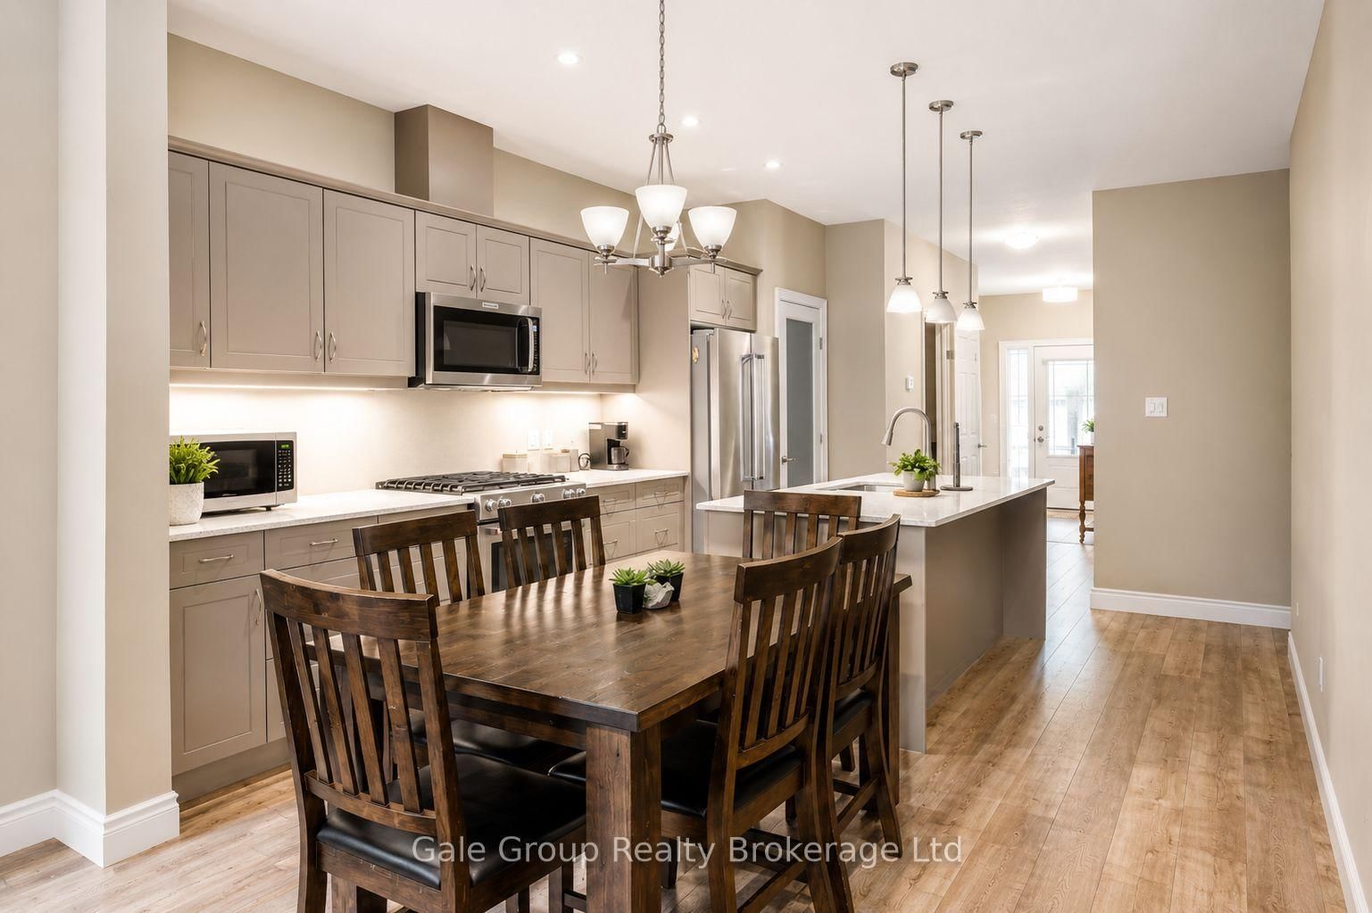
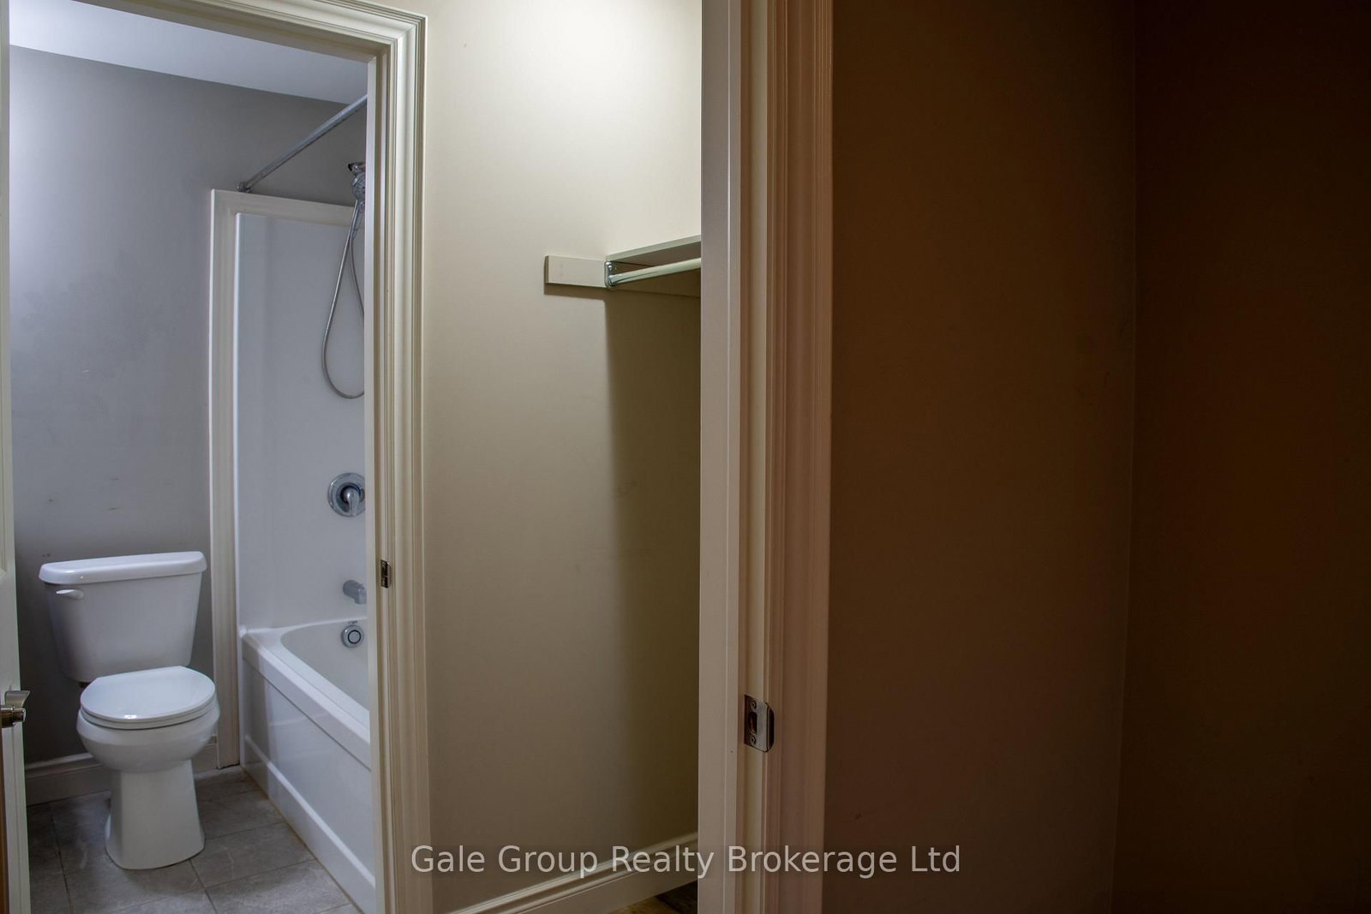
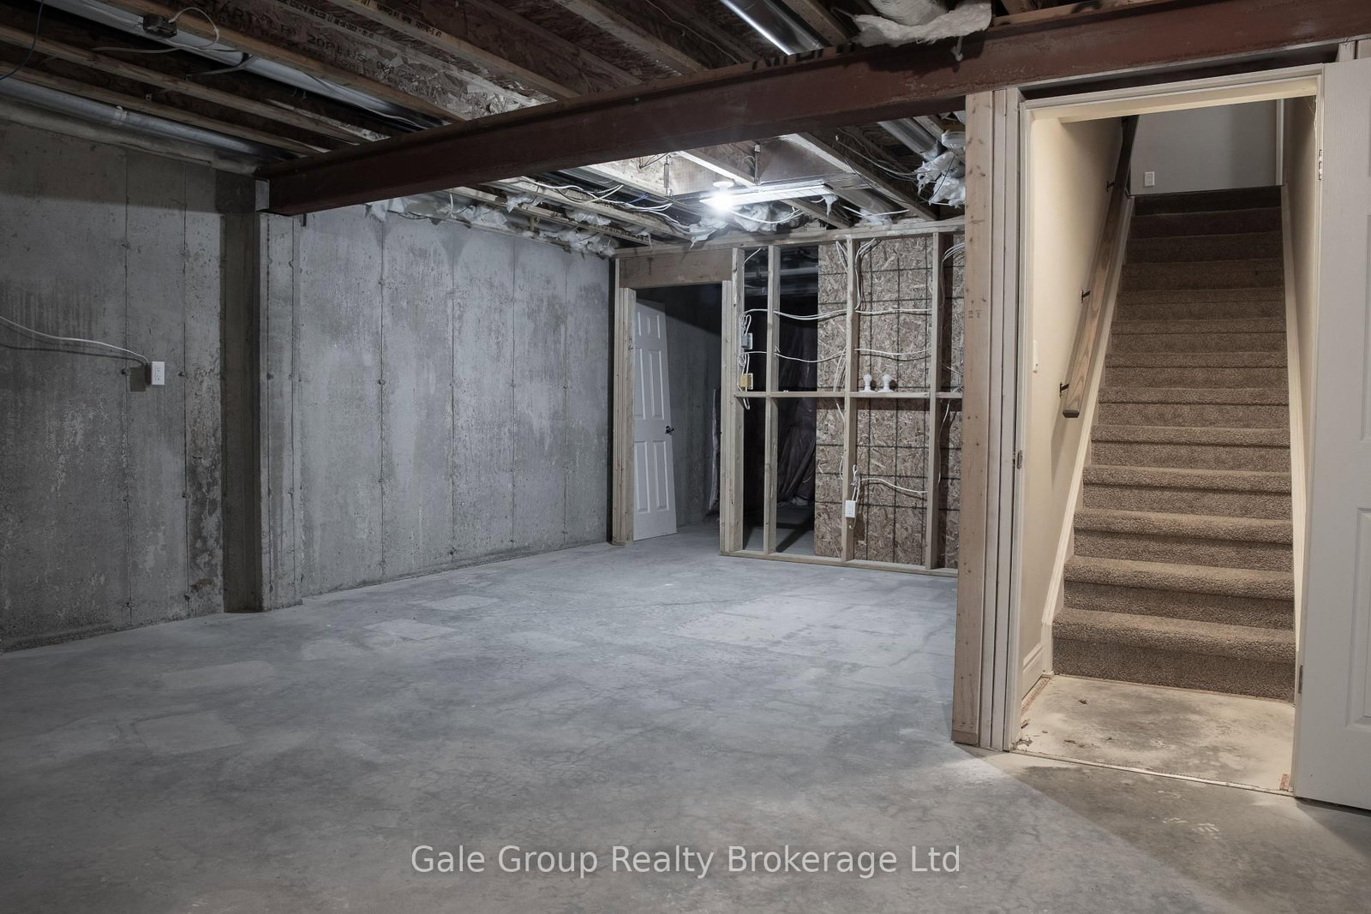

Nestled in a quiet Simcoe neighbourhood, far enough from the bustle that birds will sing you to sleep at night, yet close enough that it's just a quick drive to groceries and shopping, you'll find this home. Enjoy plenty of storage and parking in the double garage. Step inside to an open layout with an efficient kitchen with plenty of storage, open living room with soaring ceilings, a gas fireplace, and massive TV (included with purchase), main floor primary bedroom with walk in closet and ensuite, and main floor laundry. On the upper level you'll find a loft which overlooks the living area, and a second spacious bedroom with a walk-in closet and (jack and jill) bathroom. In the lower level you'll find a fully finished bathroom and a brand-new stackable washer/dryer combo. The rest is yours to design to make perfect for guests or the adult child!

Listed by Gale Group Realty Brokerage Ltd

  • MLS #

    X13751806

  • Sq. Ft

    1400-1599

  • Sq. Ft. Source

    MLS

  • Year Built

    6-10

  • Basement

    Full

  • View

    n/a

  • Garage

    Attached, 2 spaces

  • Parking Type

    Owned

  • Locker

    None

  • Pets Permitted

    Yes-with Restrictions

  • Exterior

    Brick

  • Fireplace

    Y

  • Security

    n/a

  • Elevator

    n/a

  • Laundry Level

    Main

  • Building Amenities

    Bbqs Allowed

  • Maintenance Fee Includes

    Parking

  • Property Management

    Green Brick Property Mgmt

  • Heat

    Forced Air

  • A/C

    Central Air

  • Water

    n/a

  • Water Supply

    n/a

  • Central Vac

    N

  • Cert Level

    n/a

  • Energy Cert

    n/a

  • Foyer

    0.0 x 0.0 ft Main level

    Tile Floor

  • Kitchen

    3.15 x 3.76 ft Main level

    Pantry, Open Concept, B/I Microwave

  • Great Rm

    4.4 x 4.07 ft Main level

    Gas Fireplace, Vaulted Ceiling

  • Primary

    3.62 x 4.12 ft Main level

    4 Pc Ensuite, W/I Closet

  • Laundry

    0.0 x 0.0 ft Bsmt level

  • Utility

    0.0 x 0.0 ft Bsmt level

  • 2nd Br

    3.17 x 3.1 ft 2nd level

  • Loft

    3.72 x 4.23 ft 2nd level

    Balcony

  • MLS #

    X13751806

  • Sq. Ft

    1400-1599

  • Sq. Ft. Source

    MLS

  • Year Built

    6-10

  • Basement

    Full

  • View

    n/a

  • Garage

    Attached, 2 spaces

  • Parking Type

    Owned

  • Locker

    None

  • Pets Permitted

    Yes-with Restrictions

  • Exterior

    Brick

  • Fireplace

    Y

  • Security

    n/a

  • Elevator

    n/a

  • Laundry Level

    Main

  • Building Amenities

    Bbqs Allowed

  • Maintenance Fee Includes

    Parking

  • Property Management

    Green Brick Property Mgmt

  • Heat

    Forced Air

  • A/C

    Central Air

  • Water

    n/a

  • Water Supply

    n/a

  • Central Vac

    N

  • Cert Level

    n/a

  • Energy Cert

    n/a

  • Foyer

    0.0 x 0.0 ft Main level

    Tile Floor

  • Kitchen

    3.15 x 3.76 ft Main level

    Pantry, Open Concept, B/I Microwave

  • Great Rm

    4.4 x 4.07 ft Main level

    Gas Fireplace, Vaulted Ceiling

  • Primary

    3.62 x 4.12 ft Main level

    4 Pc Ensuite, W/I Closet

  • Laundry

    0.0 x 0.0 ft Bsmt level

  • Utility

    0.0 x 0.0 ft Bsmt level

  • 2nd Br

    3.17 x 3.1 ft 2nd level

  • Loft

    3.72 x 4.23 ft 2nd level

    Balcony

Thinking of Selling?

Find Out Your Home’s Value in Today’s Market!

No Email or Signup is required to view your home estimate.

estimate your home value

Contact Manoj Kukreja

Sales Representative,
Century 21 People’s Choice Realty Inc.,
Brokerage
(647) 576 - 2100

Manoj profile avatar

Mortgage Calculator

This data is for informational purposes only.

Mortgage Payment per month

Principal Amount

Interest

Total Payable

Amortization

Amortization

Closing Cost Calculator

This data is for informational purposes only.

Closing Cost Total for this property

Total Cash flow for purchasing this property

Down Payment(%)*
Additional information

Provincial Land Transfer Tax

Ontario Land Transfer Tax Rebate

Toronto Land Transfer Tax

Toronto Land Transfer Tax Rebate

PST on CMHC Insurance Premium

Lawyer Fees

$2,825

Government Registration Fee's

$164

Title Insurance

Closing Cost Total

Total Cash flow for purchasing this property

Provincial Land Transfer Tax

Ontario Land Transfer Tax Rebate

Toronto Land Transfer Tax

Toronto Land Transfer Tax Rebate

PST on CMHC Insurance Premium

Lawyer Fees

$2,825

Government Registarion Fee's

$164

Title Insurance

Down Payment(%)*

* A down payment of less than 20% is permitted only for first-time home buyers purchasing their principal residence. The minimum down payment required is 5% for the portion of the purchase price up to $500,000, and 10% for the portion between $500,000 and $1,500,000. For properties priced over $1,500,000, a minimum down payment of 20% is required.

Thinking of Selling?

Find Out Your Home’s Value in Today’s Market!

No Email or Signup is required to view your home estimate.

estimate your home value

Contact Manoj Kukreja

Sales Representative, Century 21 People’s Choice Realty Inc., Brokerage
(647) 576 - 2100

Manoj profile avatar

Recent Sold Listings in Simcoe, Norfolk

Popular Cities